

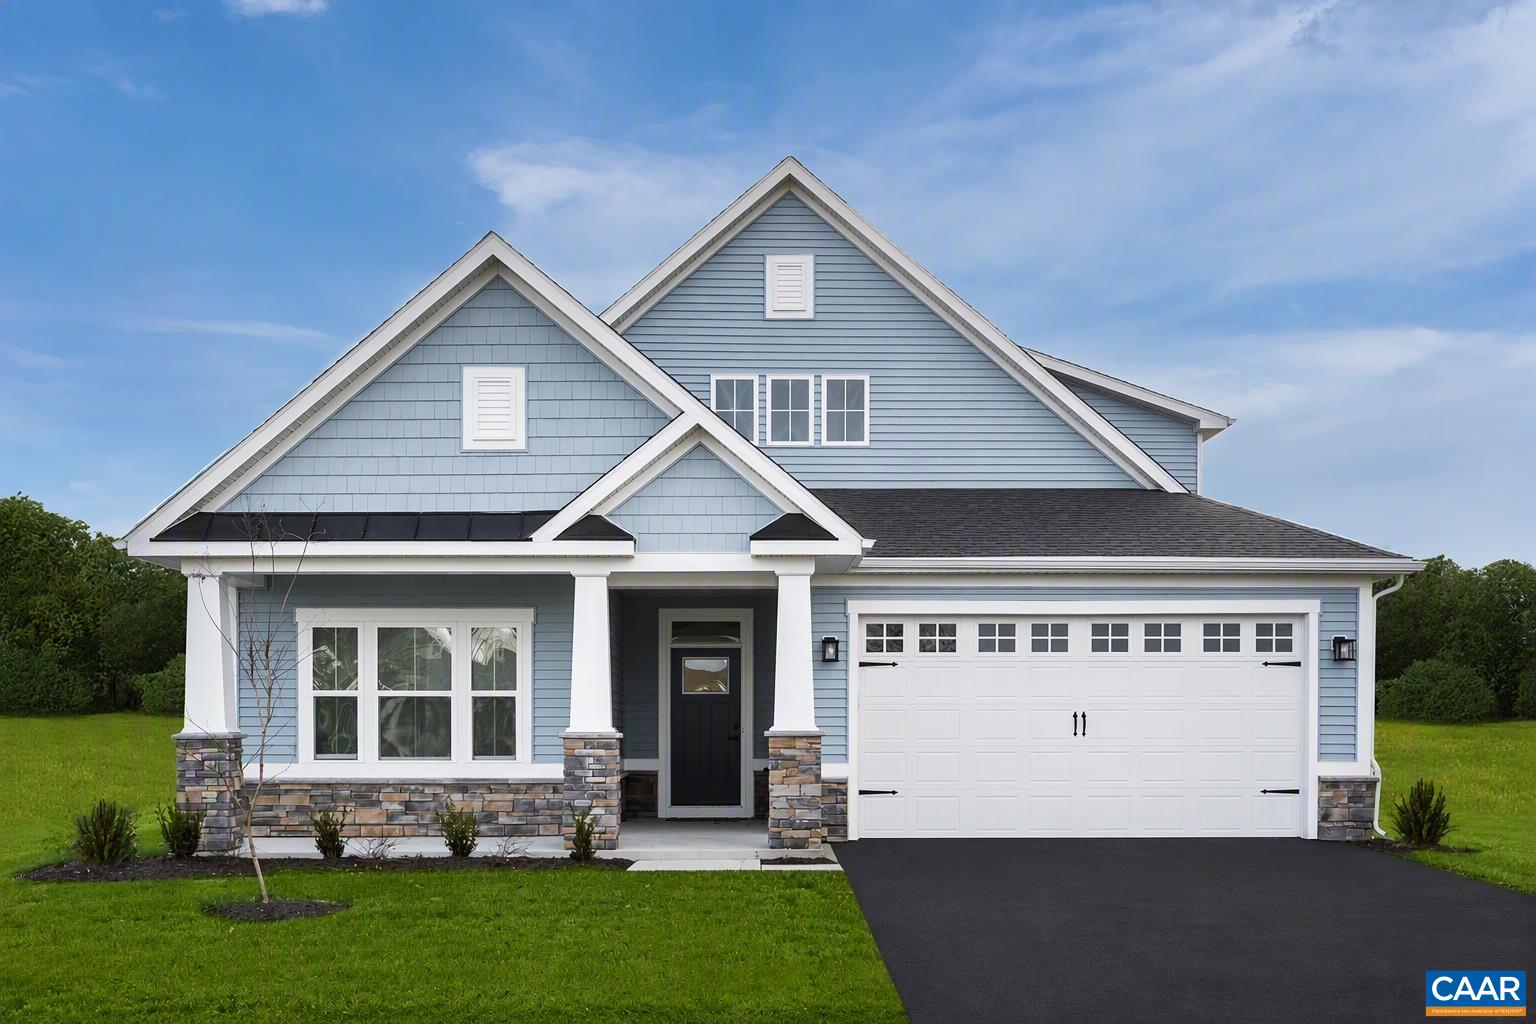
73 MOSSY ROCK RD, KESWICK, VA 22947

73 MOSSY ROCK RD, Keswick, VA 22947 | Slideshow Image #1
73 MOSSY ROCK RD, Keswick, VA 22947 | Slideshow Image #2
73 MOSSY ROCK RD, Keswick, VA 22947 | Slideshow Image #3
73 MOSSY ROCK RD, Keswick, VA 22947 | Slideshow Image #4
73 MOSSY ROCK RD, Keswick, VA 22947 | Slideshow Image #5
73 MOSSY ROCK RD, Keswick, VA 22947 | Slideshow Image #6
73 MOSSY ROCK RD, Keswick, VA 22947 | Slideshow Image #7
73 MOSSY ROCK RD, Keswick, VA 22947 | Slideshow Image #8
73 MOSSY ROCK RD, Keswick, VA 22947 | Slideshow Image #9
73 MOSSY ROCK RD, Keswick, VA 22947 | Slideshow Image #10
73 MOSSY ROCK RD, Keswick, VA 22947 | Slideshow Image #11
73 MOSSY ROCK RD, Keswick, VA 22947 | Slideshow Image #12
73 MOSSY ROCK RD, Keswick, VA 22947 | Slideshow Image #13
73 MOSSY ROCK RD, Keswick, VA 22947 | Slideshow Image #14
Scroll Down For Property Details
73 MOSSY ROCK RD, Keswick, VA 22947 | Slideshow Image #1
73 MOSSY ROCK RD, Keswick, VA 22947 | Slideshow Image #2
73 MOSSY ROCK RD, Keswick, VA 22947 | Slideshow Image #3
73 MOSSY ROCK RD, Keswick, VA 22947 | Slideshow Image #4
73 MOSSY ROCK RD, Keswick, VA 22947 | Slideshow Image #5
73 MOSSY ROCK RD, Keswick, VA 22947 | Slideshow Image #6
73 MOSSY ROCK RD, Keswick, VA 22947 | Slideshow Image #7
73 MOSSY ROCK RD, Keswick, VA 22947 | Slideshow Image #8
73 MOSSY ROCK RD, Keswick, VA 22947 | Slideshow Image #9
73 MOSSY ROCK RD, Keswick, VA 22947 | Slideshow Image #10
73 MOSSY ROCK RD, Keswick, VA 22947 | Slideshow Image #11
73 MOSSY ROCK RD, Keswick, VA 22947 | Slideshow Image #12
73 MOSSY ROCK RD, Keswick, VA 22947 | Slideshow Image #13
73 MOSSY ROCK RD, Keswick, VA 22947 | Slideshow Image #14
Home » 73 MOSSY ROCK RD, KESWICK, VA 22947
73 MOSSY ROCK RD Keswick, VA 22947
Listing #681434
Seller's Representative:
STORY HOUSE REAL ESTATE
  • Beds 4
  • Garage 2
  • Baths 3
  • SQFT 2,626
$599,990
  • Status Active
  • Year Built 2026
  • Property Type house

About This Property

Thoughtfully designed for effortless main level living, the Palladio combines the convenience of a 1st floor primary suite with the spaciousness, all located in one of Keswick's most sought-after communities in Rivanna Village. A beautifully appointed kitchen anchors the open-concept layout, featuring quartz countertops, elegant cabinetry, a spacious island, and abundant prep space. The space flows naturally into the dining area and generous family room, creating a seamless environment for both everyday living and casual entertaining with the covered rear porch extending the living space outdoors for relaxed gatherings. A versatile flex room on the main level offers the ideal space for a home office or library, along with a second bedroom and full bathroom. The primary suite is thoughtfully positioned for comfort and privacy, featuring a spa-inspired bath and generous walk-in closet. Upstairs, a spacious loft provides additional living space, accompanied by a third bedroom and a full bath with an expansive unfinished storage. Estimated delivery January 2027.

Property Details

Location Information +
Interior Features +
Exterior Features +
School +
Additional Information +
Seller's Representative:
STORY HOUSE REAL ESTATE
CAAR MLS IDX information is provided exclusively for consumers' personal, non-commercial use, and may not be used for any purpose other than to identify prospective properties consumers may be interested in purchasing. All Information Is Deemed Reliable But Is Not Guaranteed Accurate.
CAAR MLS data last updated at September 1, 2026, 7:43 PM ET
Real Estate IDX Powered by iHomefinder
Skip to content